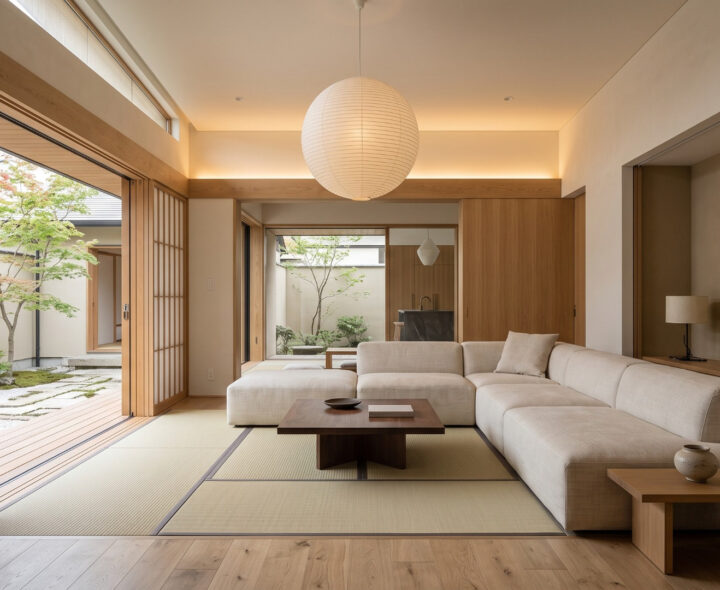
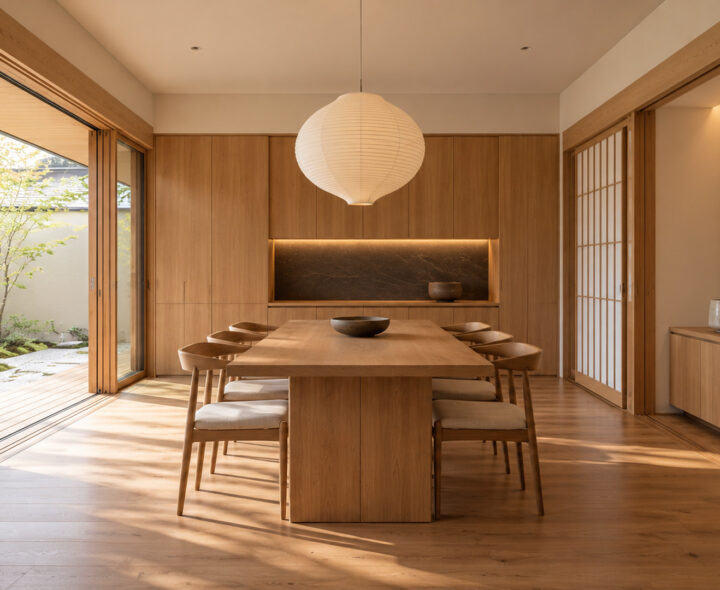
Kyoto Courtyard House is a Japandi interior concept inspired by the quiet relationship between Japanese architectural traditions and contemporary Scandinavian comfort. Pale oak frames, translucent shoji screens and natural tatami textures establish a visual rhythm, while warm white walls and muted stone surfaces keep the atmosphere open and restorative. Instead of ornament, the home draws its character from carefully balanced proportions, honest-looking materials and gentle transitions between rooms.
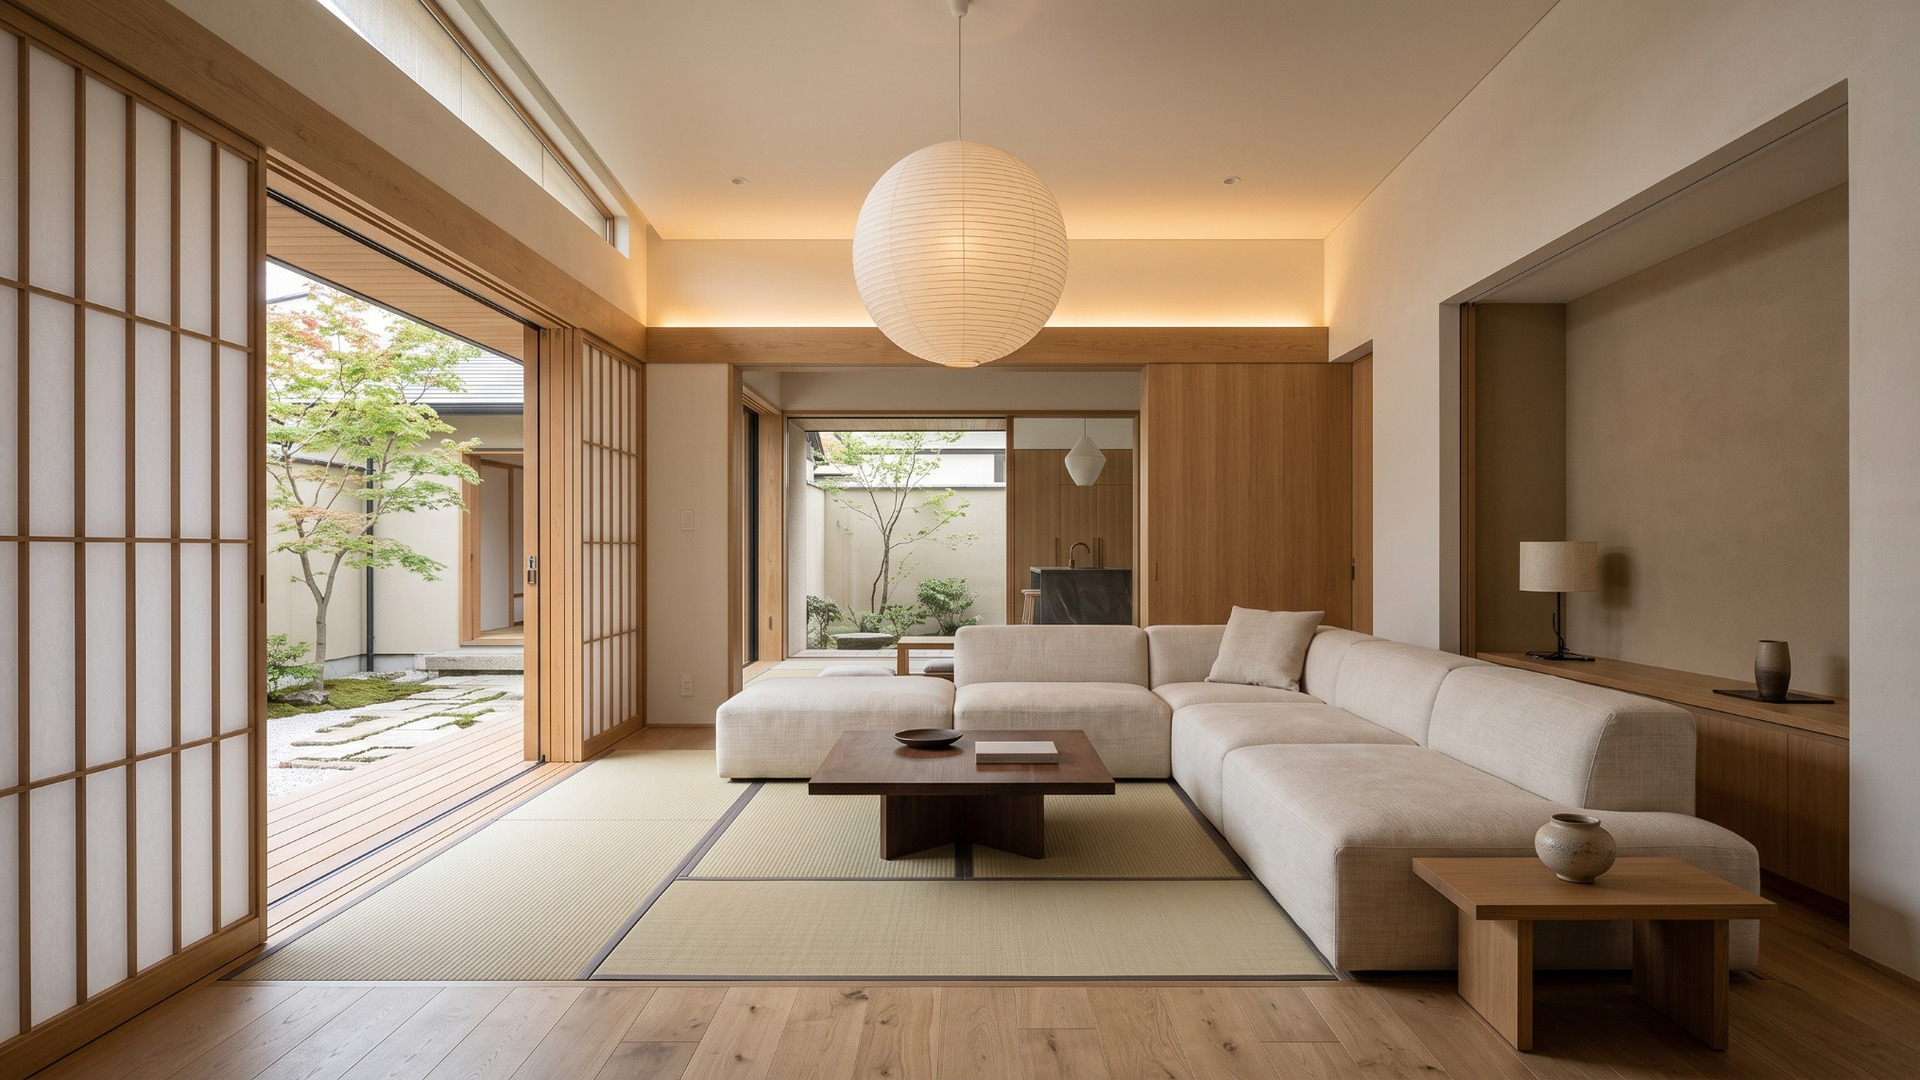
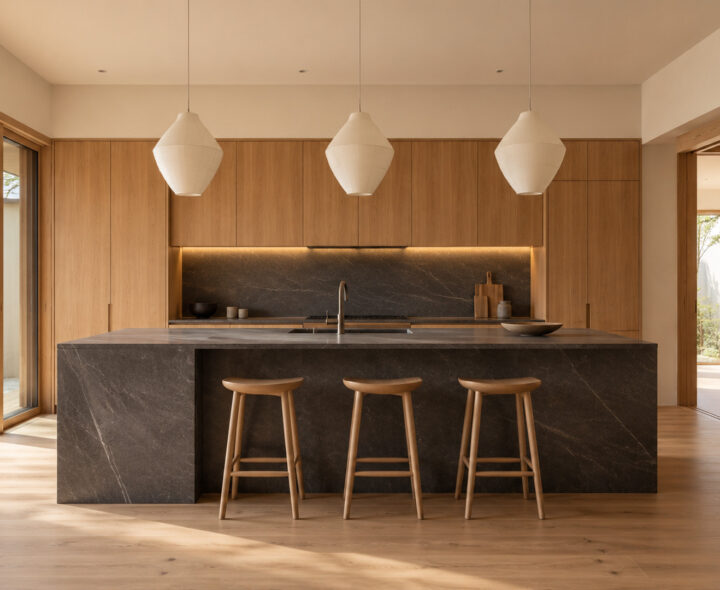
The living room faces a sheltered inner courtyard through wide timber-framed openings. A generous low-profile sofa rests beside a compact dark wood coffee table, its soft upholstery set against the geometry of tatami flooring and sliding screens. The nearby kitchen introduces a stronger contrast through a dark stone island, while pale oak cabinetry and paper-inspired pendant lighting tie it back to the main living area. In the dining room, a solid oak table, lightweight chairs and shoji panels create a calm setting for everyday rituals.
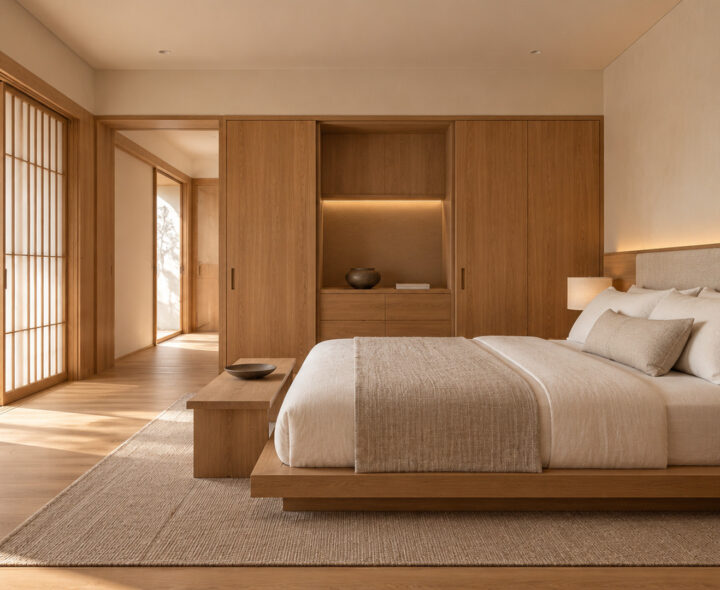
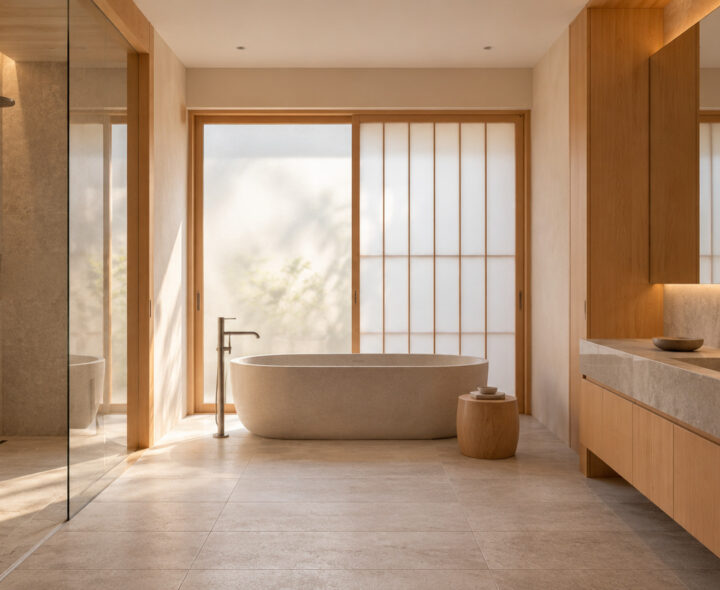
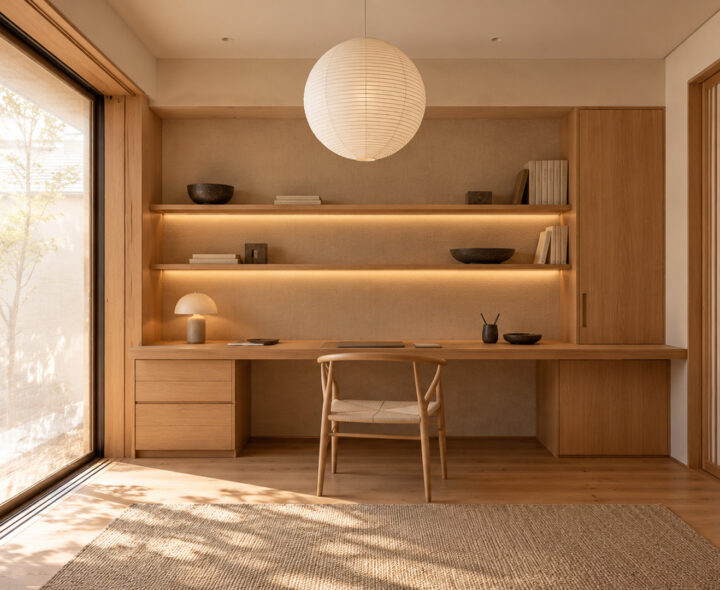
The bedroom continues this restrained material language with a low bed, white linen bedding and wall-to-wall oak joinery. In the bathroom, a sculptural stone-look bath sits against diffused natural light, complemented by a simple timber vanity and transparent shower screen. The home office combines a built-in oak desk with recessed storage and soft shelf lighting, preserving the sense of stillness throughout the house.
Across each space, the palette stays deliberately connected: ivory plaster, pale honey oak, woven beige fabrics, softened taupe and small accents of charcoal. The imagined courtyard provides the house with its central point of reference, offering framed greenery without crowding the interiors. This is a cohesive visual study of Japandi living: warm, minimal and attentive to the everyday experience of light and space.